The floor plan and tables
The floor plan is how your venue is represented in Service: its rooms, sections, and tables. It is what lets Service place reservations on the right tables and compute your availability. You configure it under SettingsFloor plans.
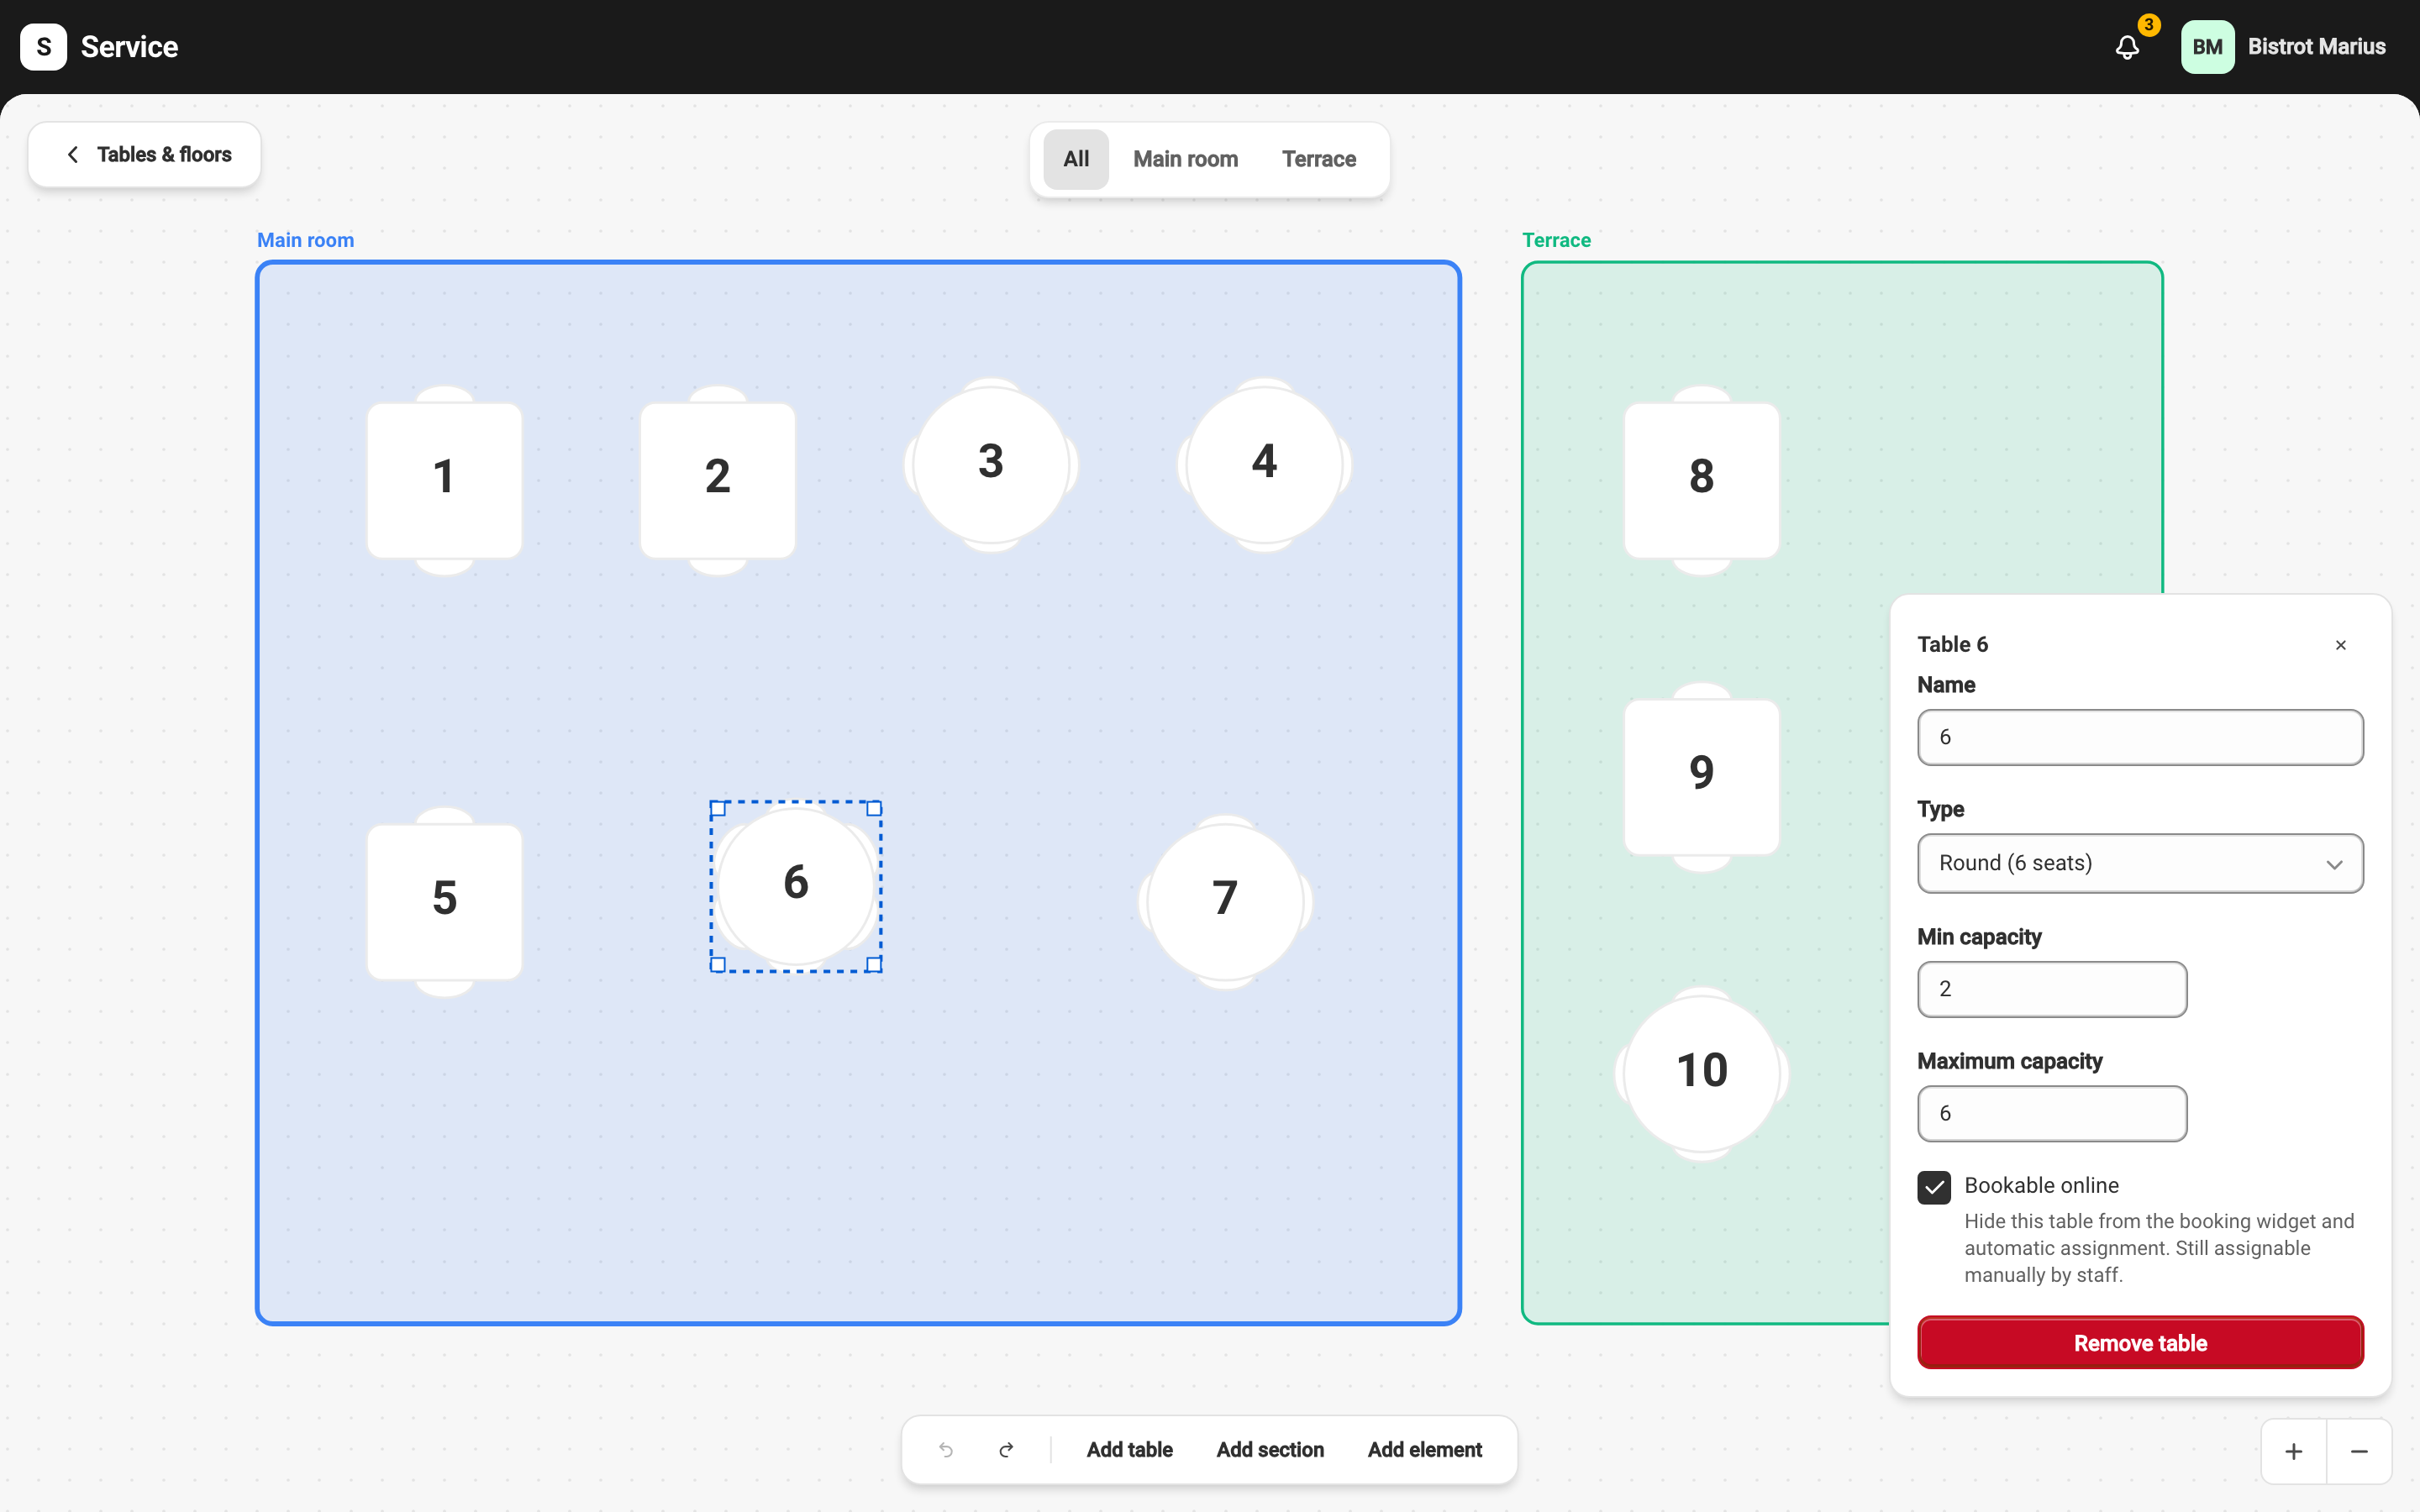
The building blocks
Section titled “The building blocks”The floor plan
Section titled “The floor plan”A venue can have several floor plans (for example a summer plan with the terrace and a winter plan). One of them is the default plan. Use Manage floor plans to create and organize them — see Multiple floor plans for when to create a second one.
Sections
Section titled “Sections”A section groups tables from the same area. Each section has an Area type: Indoor, Outdoor, Terrace, Bar, Lounge, Private room, Patio, or Rooftop. From the editor, Add section creates a new area whose outline you draw.
Tables
Section titled “Tables”Each table has:
- a Name (for example
T1), - a Section,
- a Type (round, square, rectangle… with a number of seats),
- a minimum and maximum Capacity,
- the Bookable online option.
Decorative elements
Section titled “Decorative elements”A decorative element is a non-bookable visual marker that helps you recognize your room: wall, door, window, stairs, plant, tree, umbrella, or bar counter. It takes no reservations and does not count toward your availability; it only makes the plan truer to life. From the editor, Add element adds one to the plan, alongside Add table and Add section.
Combinations
Section titled “Combinations”Parties too large for any single table are seated by combining tables within a section. See Table combinations to create and manage them.
Assignment priority
Section titled “Assignment priority”When Service assigns a table itself, you decide the order it works through. See Assignation priority to configure it.