Multiple floor plans
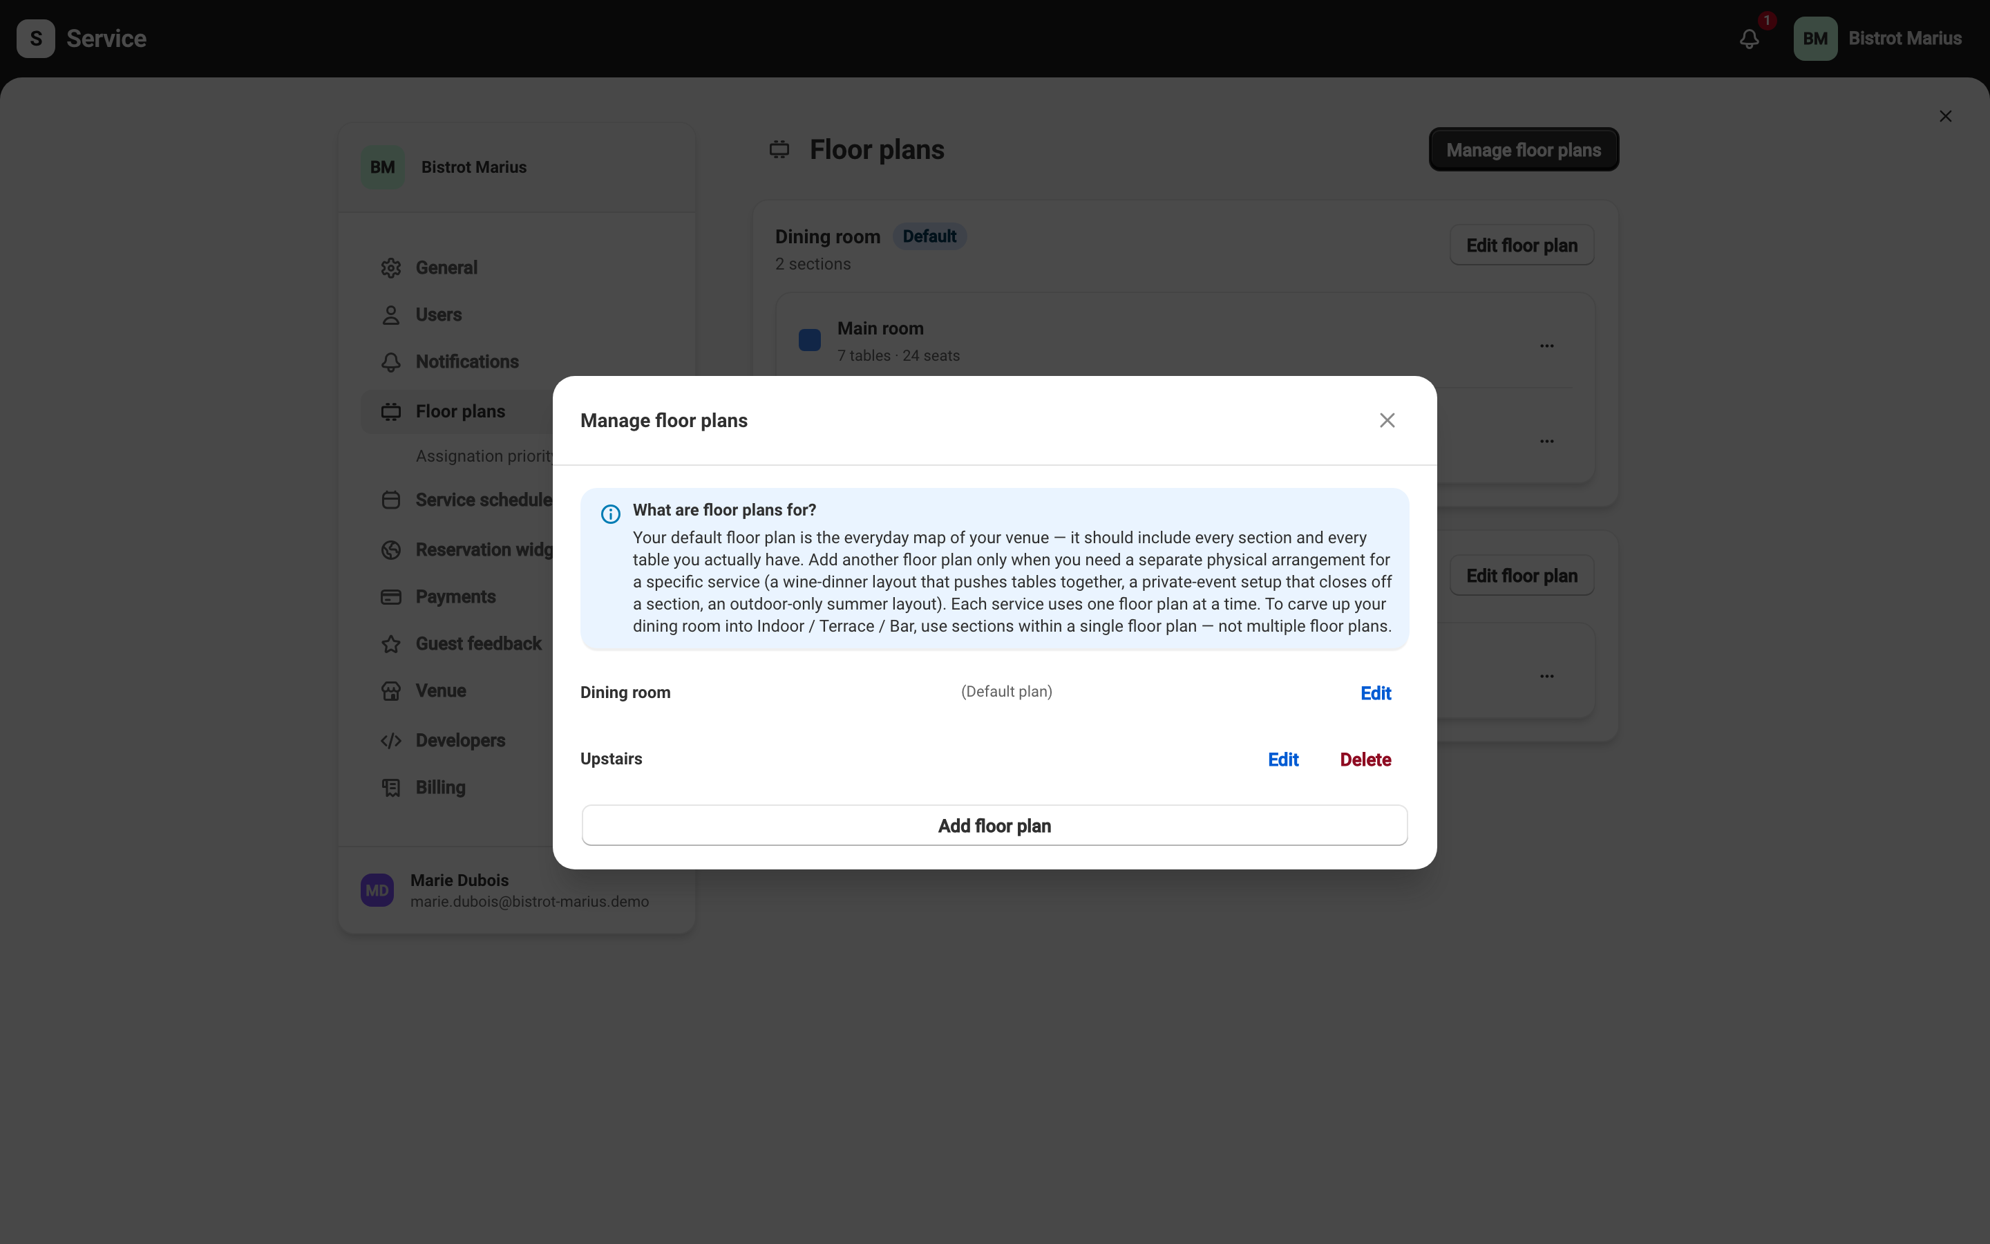
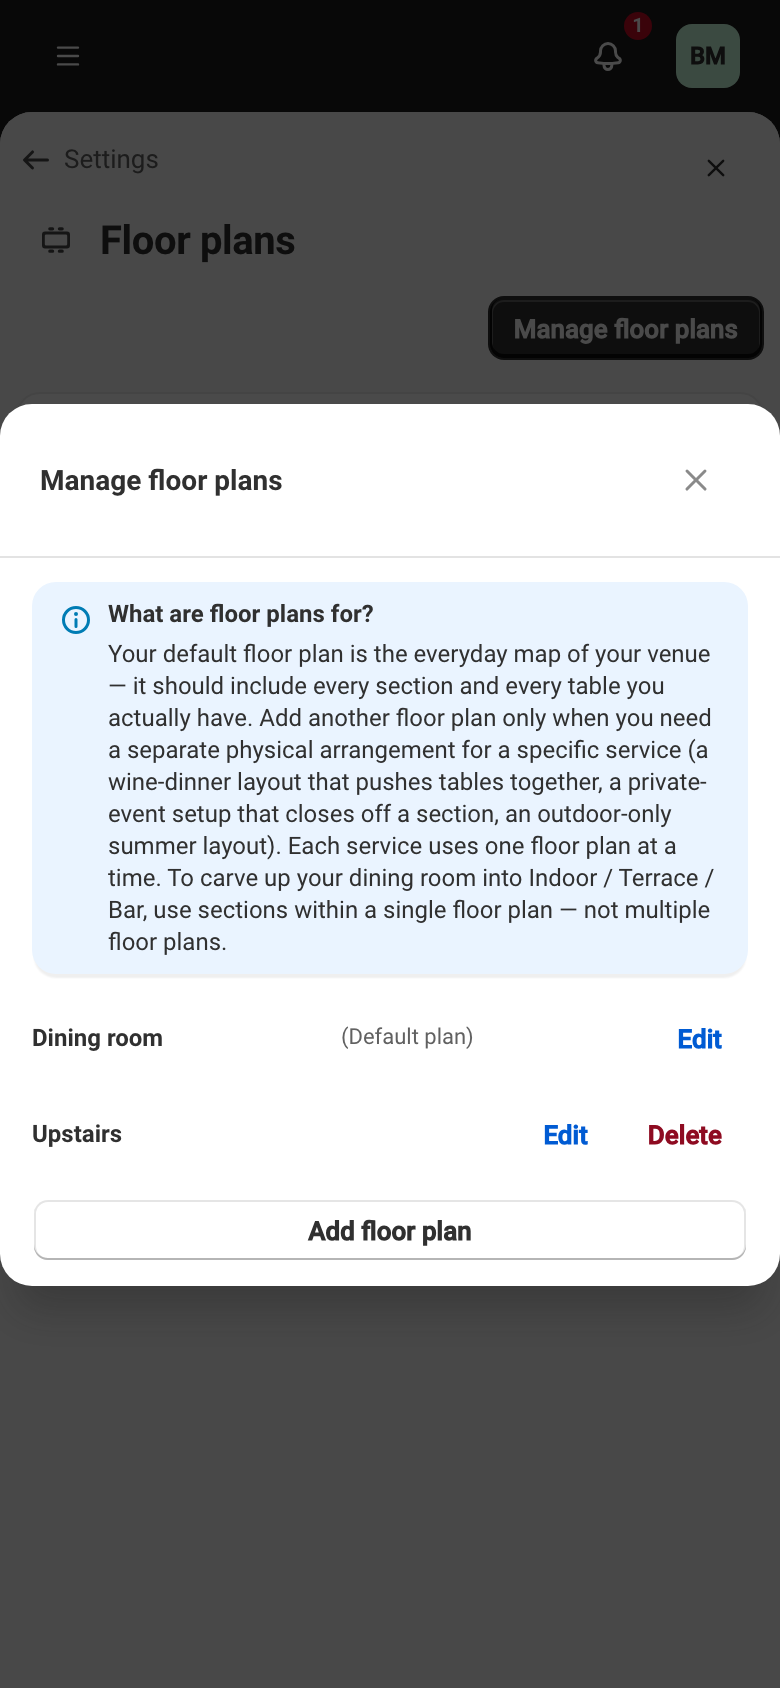
A venue can have more than one floor plan. You manage them from SettingsFloor plans with Manage floor plans.
What a second plan is for
Section titled “What a second plan is for”Your default plan is the everyday map of your venue. It should hold every section and every table you actually have.
Add another plan only for a different configuration of the same room that a service adopts in place of another: tables pushed together for a wine dinner, a private-event setup that closes off an area, an outdoor-only summer layout. These are alternative versions of your room, not spaces that coexist.
Each service is tied to a single floor plan (you can change it for a specific date). Every table that can be seated during that service therefore belongs to that plan.
That is why areas that coexist — a ground floor and an upper floor, an indoor room and a terrace — are sections of one plan, never separate plans. Split across two plans, no single service could seat a guest on both at once.
Share a section across plans
Section titled “Share a section across plans”The same section can exist in more than one plan. In the editor, a section’s Cross-plan grouping offers two choices: This section is unique to this floor plan or This section also exists in another floor plan. A shared section inherits the name and area type of its source section, so you do not keep them in step across every plan.
Delete a plan
Section titled “Delete a plan”The default plan cannot be deleted — set another plan as the default first if you want to remove it.
A plan used by a service cannot be deleted either. Service then names which services rely on it and asks you to reassign them to another plan before you try again.